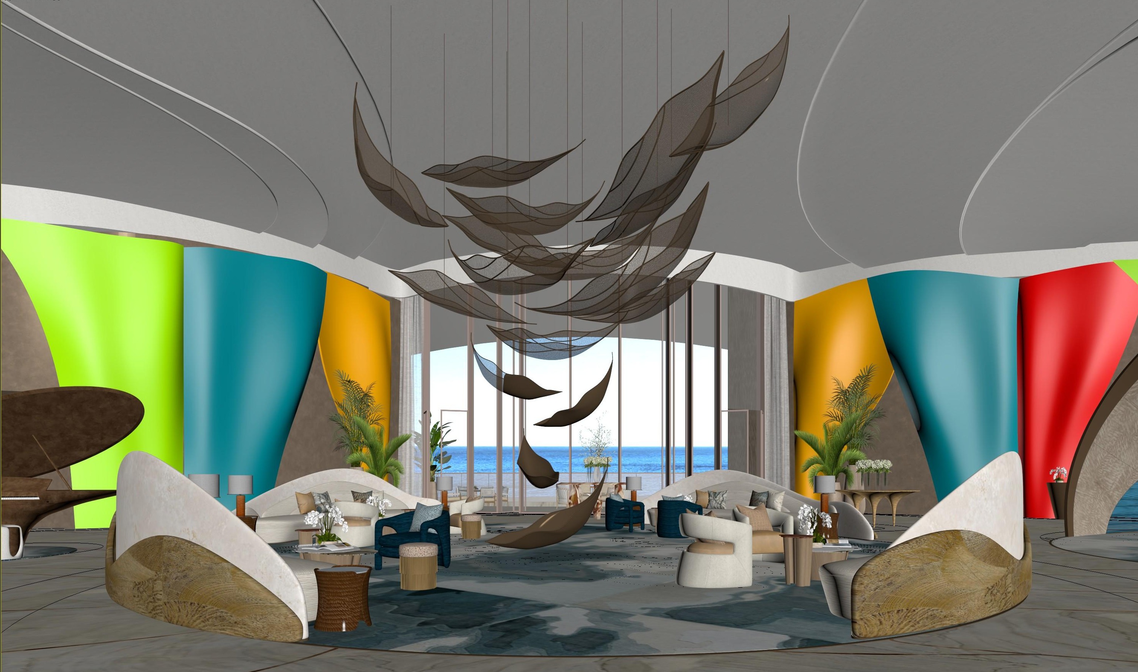
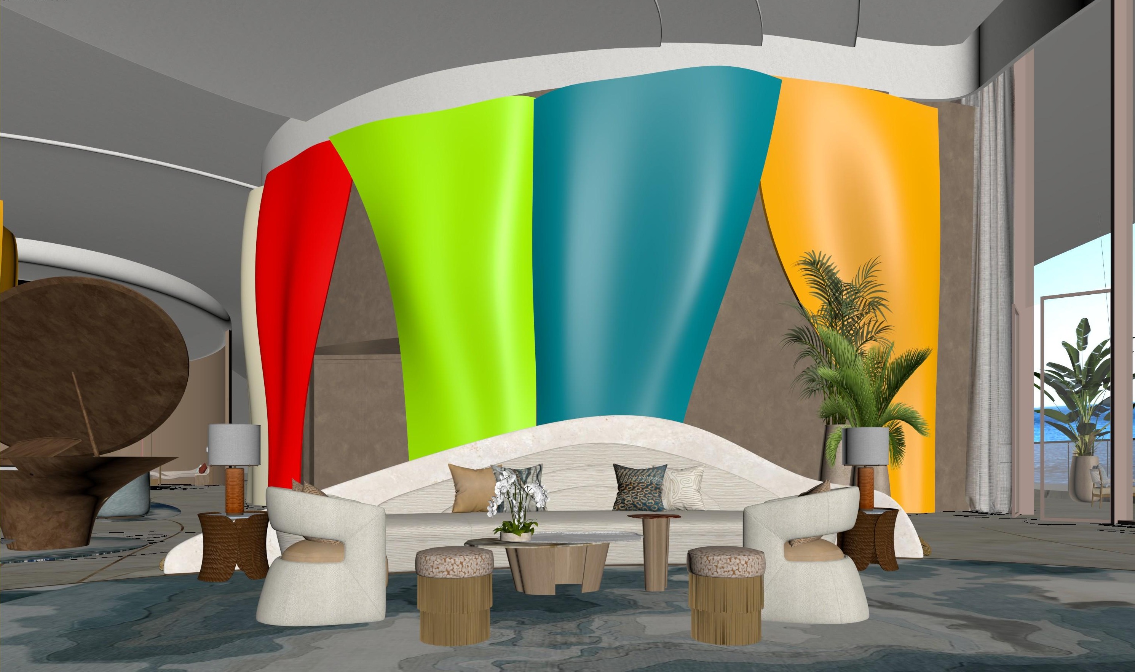
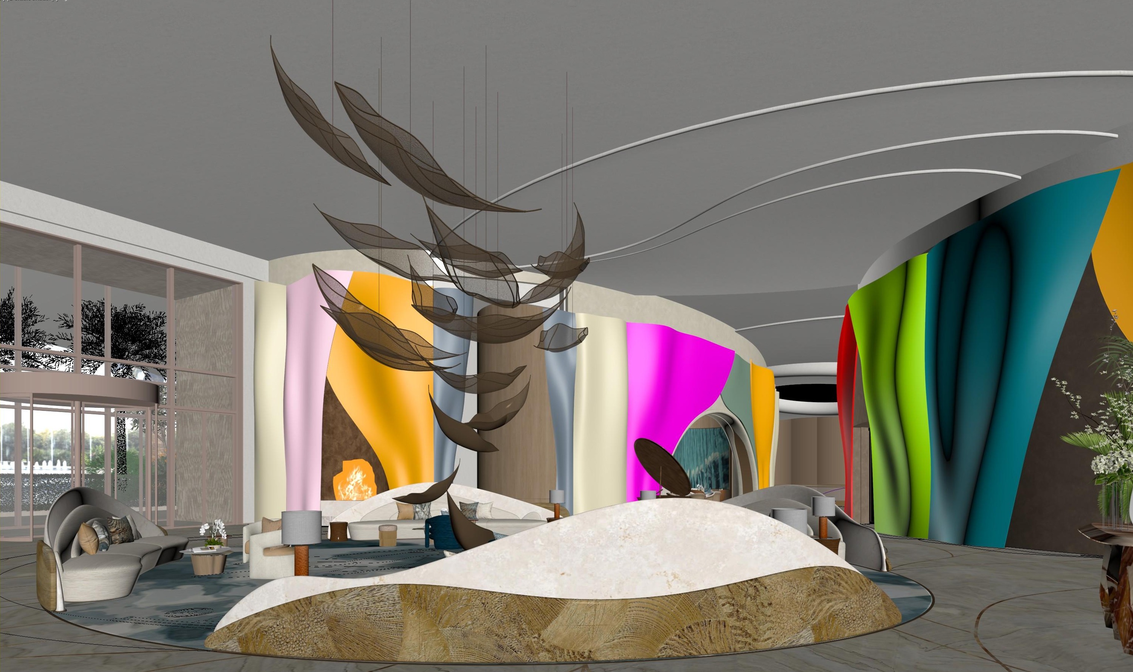
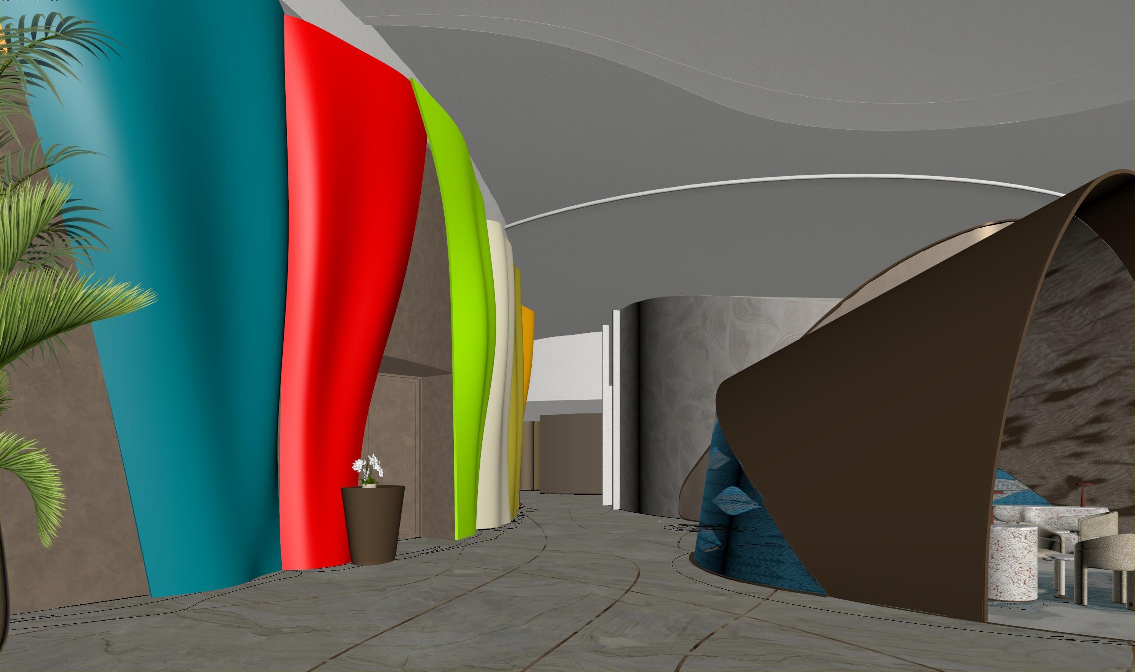
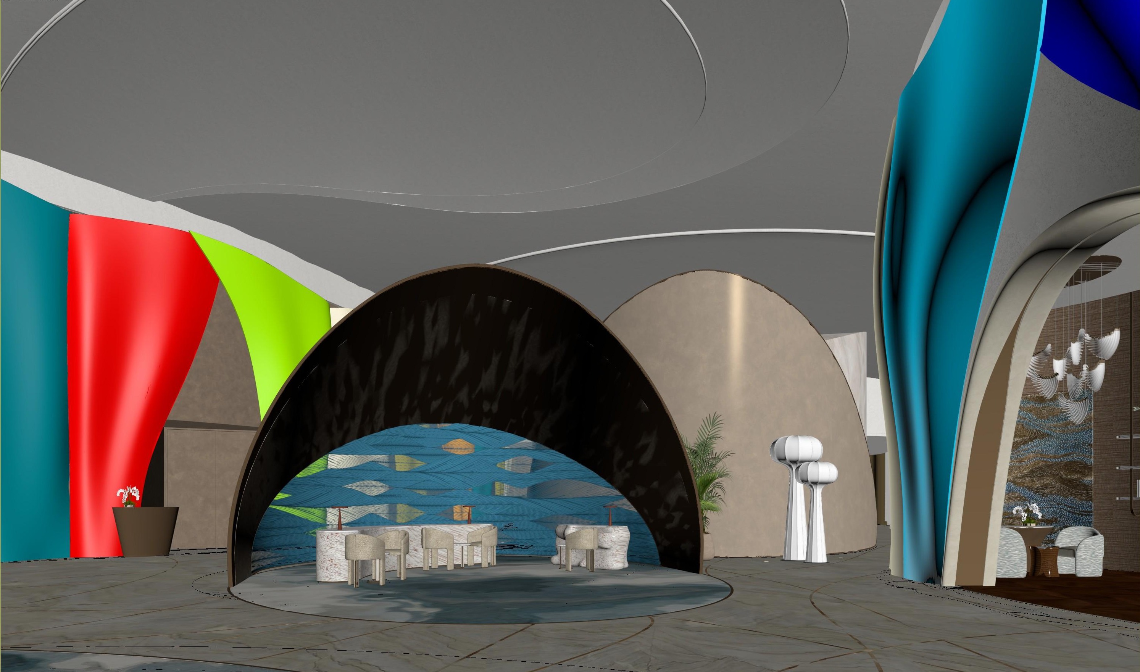
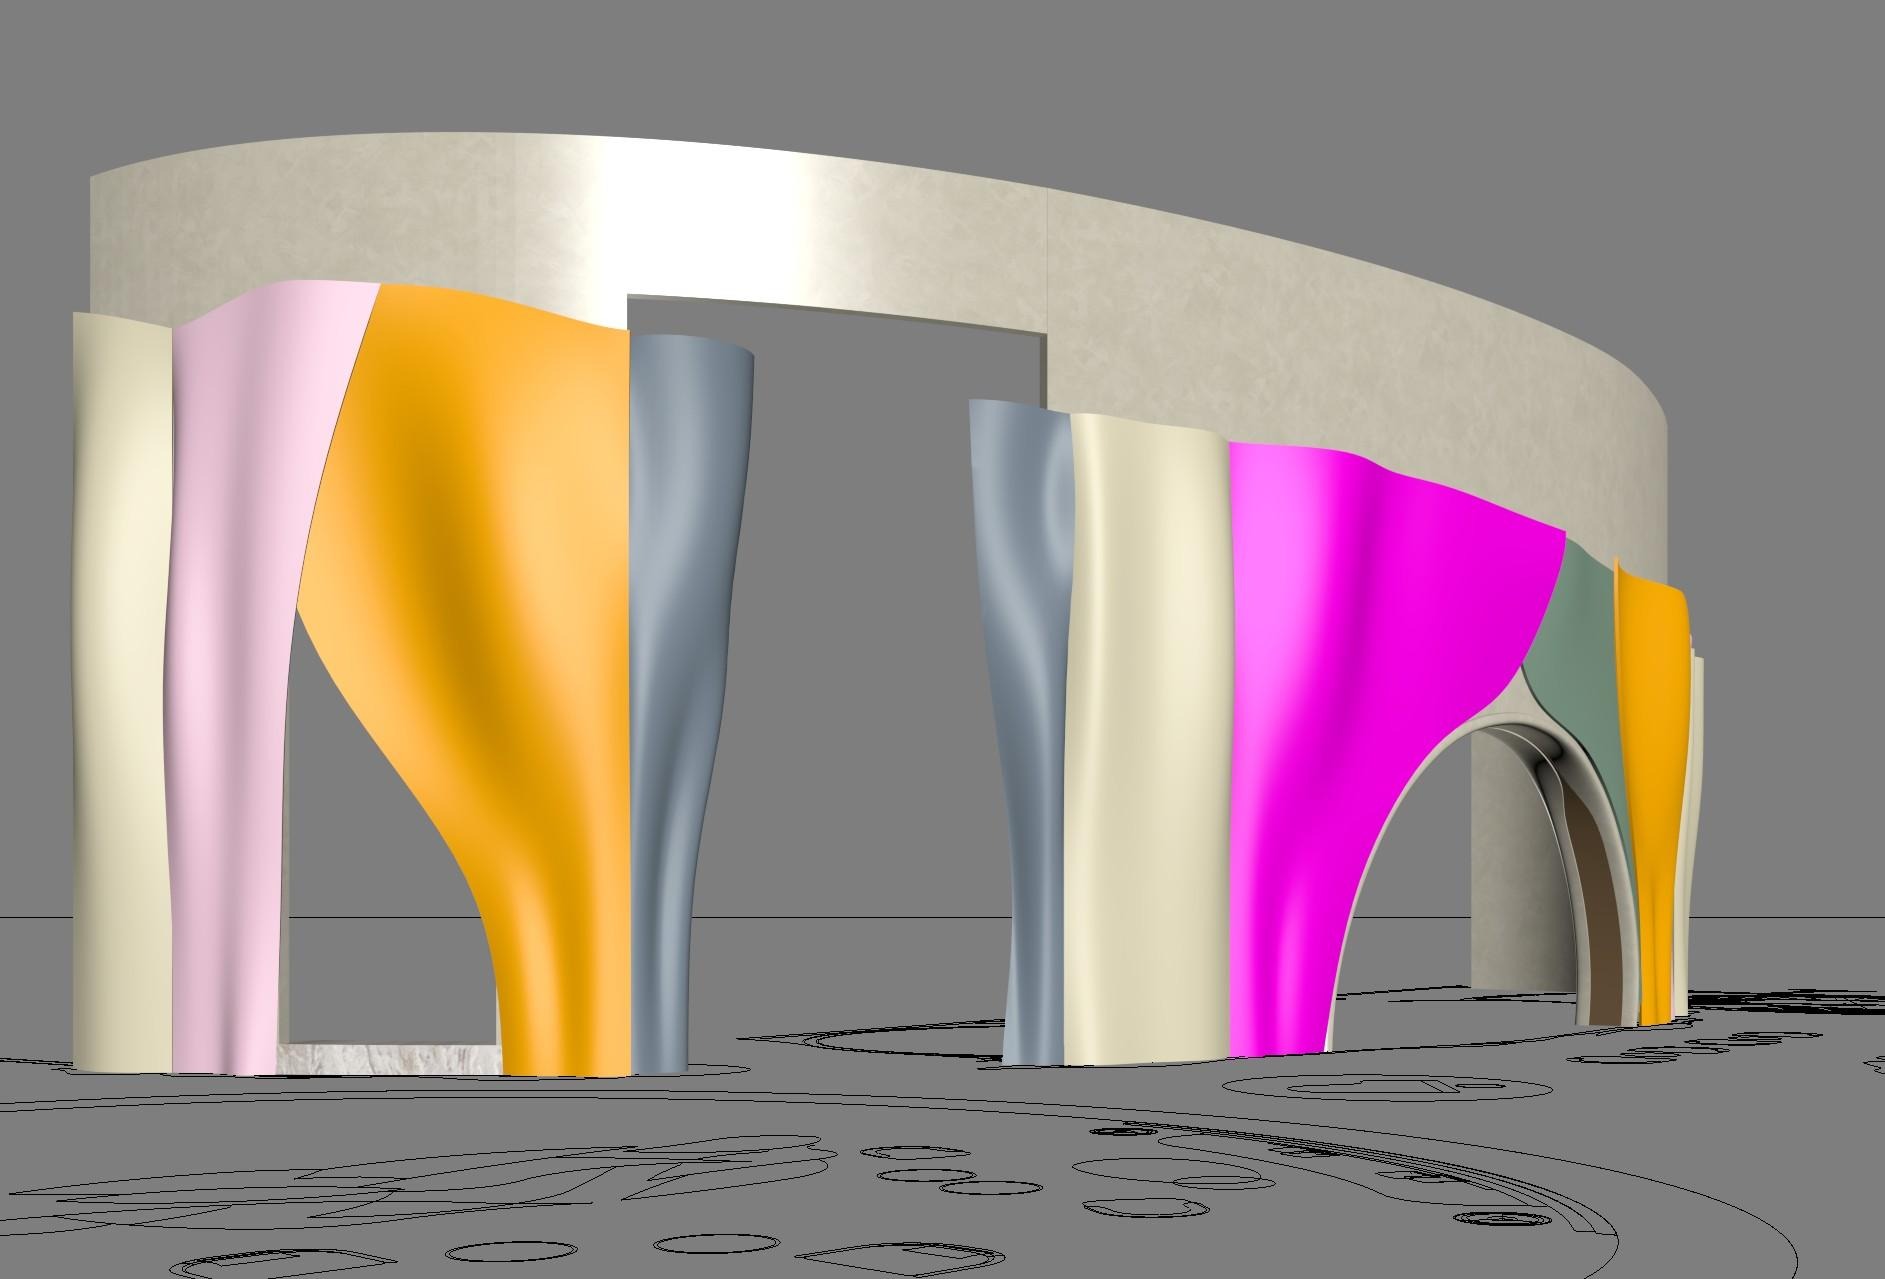
Curved decorative wall panels rising to the ceiling in the lobby; twelve panel types.
In the hotel lobby, curved sail-shaped wall panels rise to the ceiling. Ceiling heights vary between +7.15 and +8.50 m, and a 50 cm band runs above the panels around the lobby.
Twelve panel types, A to L, are defined in the project; each type is produced with its own curvature, width and colour.
The panels are fixed to a substructure of aluminium profiles and galvanised sheet; EPDM gaskets and tape, silicone and mineral wool insulation are used at the joints. Detailing work is under way.
Gallery
Project work