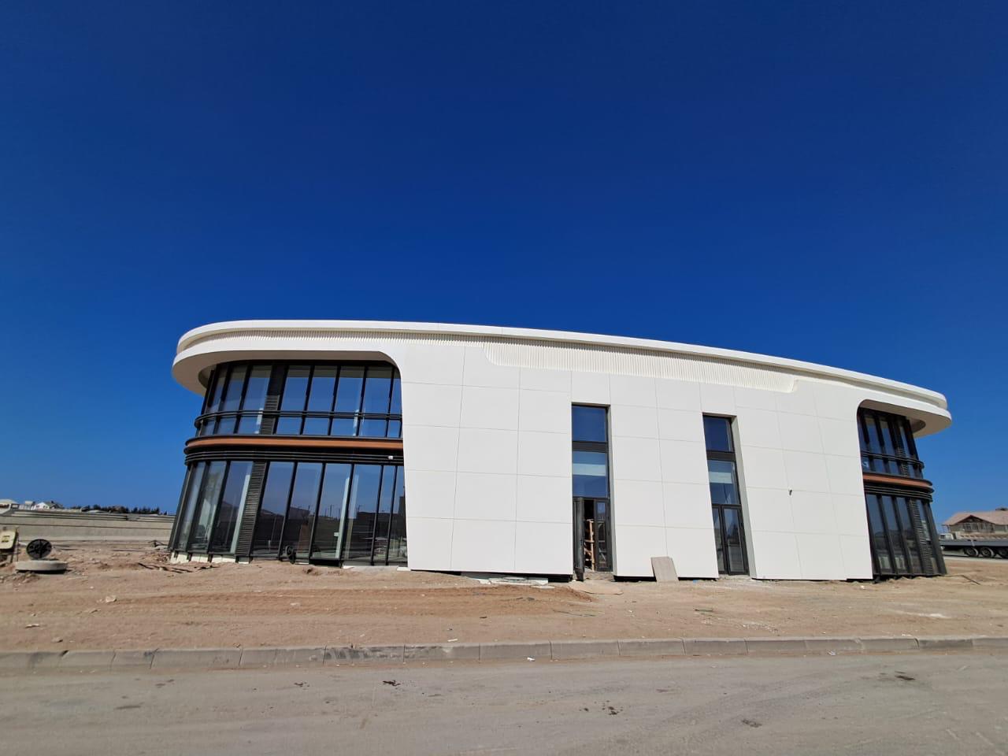
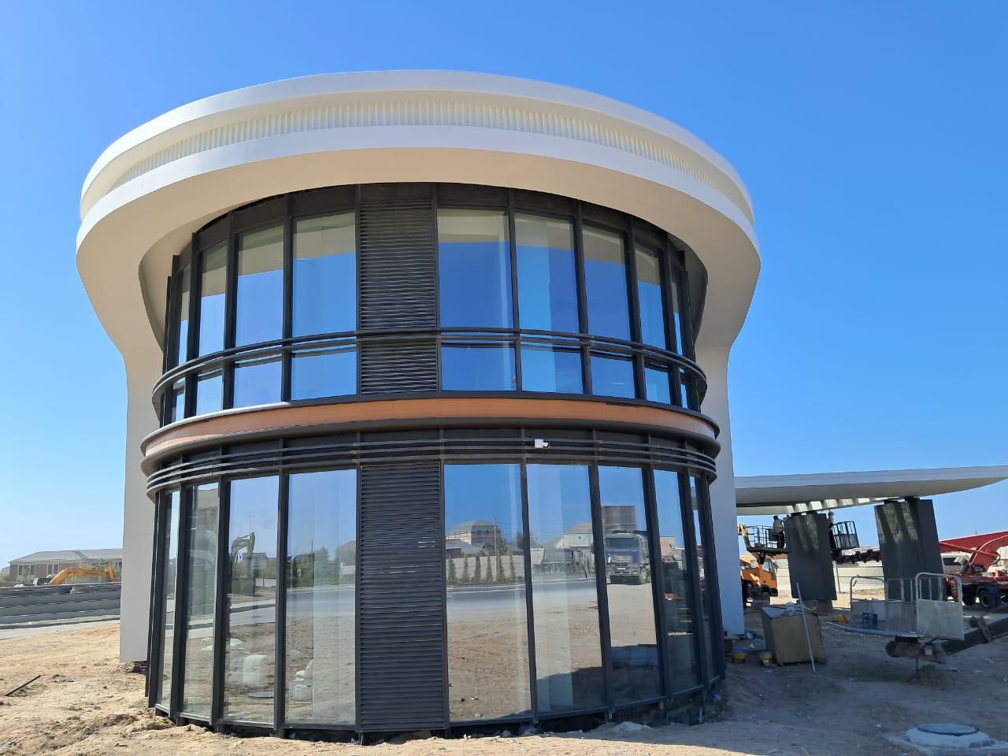
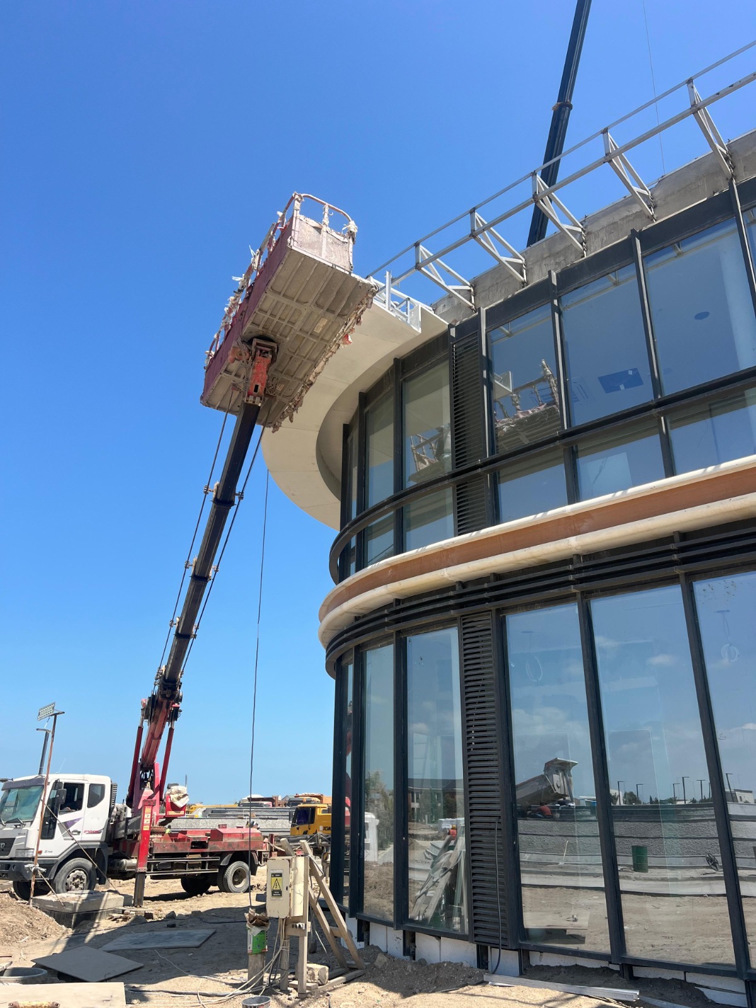
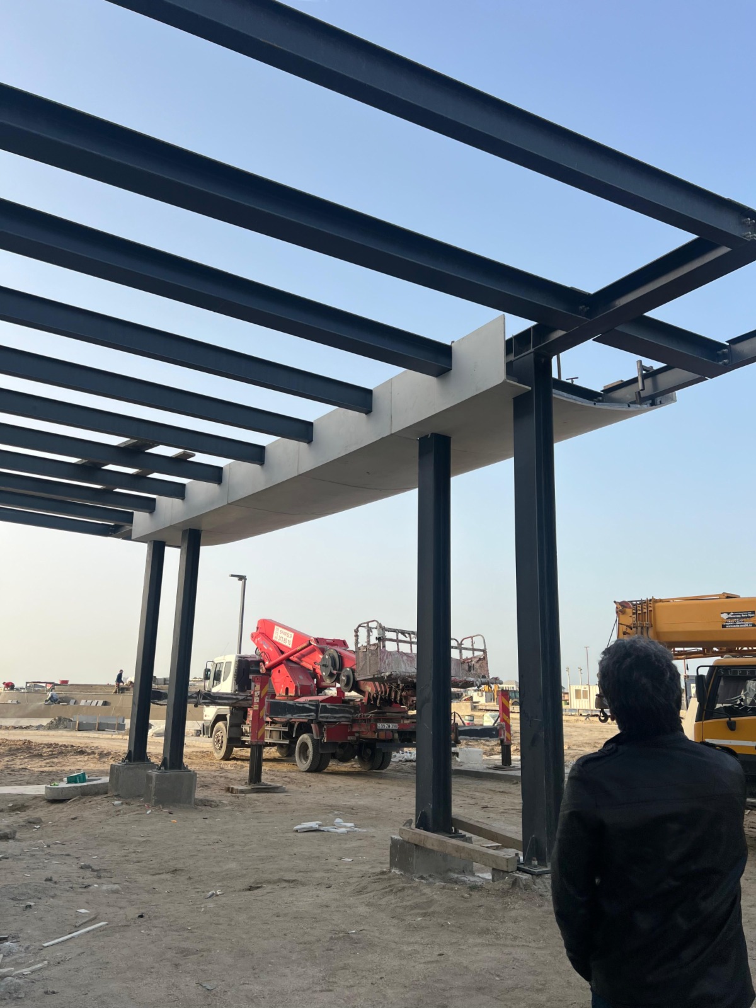
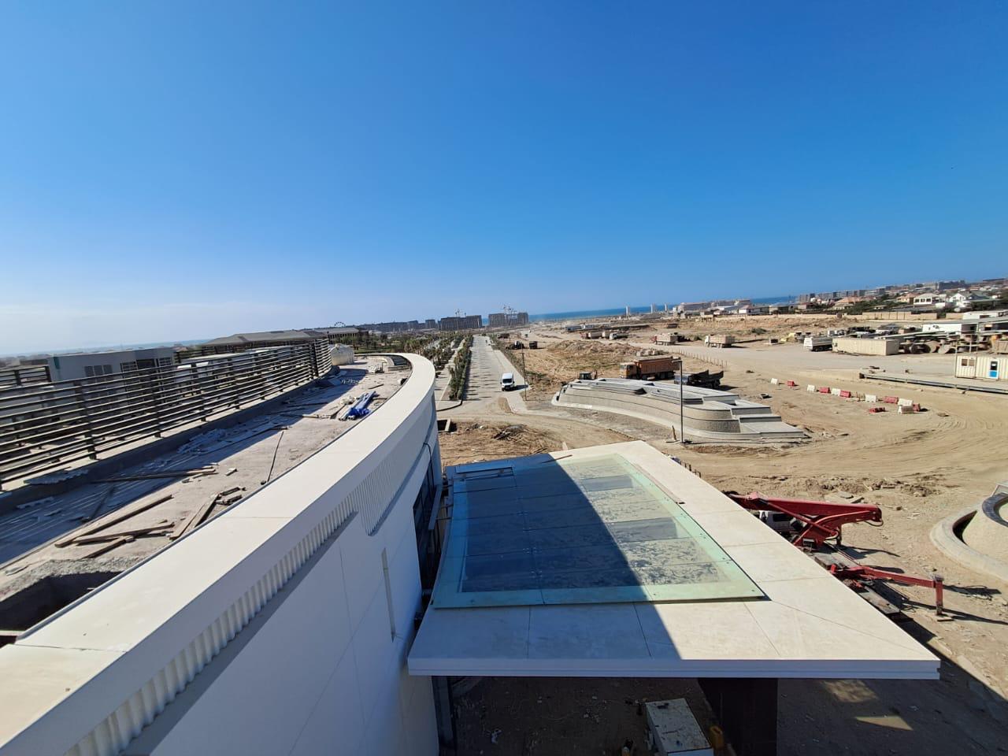
Precast panels, floor mouldings, copings and an entrance canopy with integrated rainwater system.
Precast panels, floor mouldings and copings were used in line with the facade design. At the entrance, a precast canopy was detailed and built with an integrated rainwater system. Application and installation work is complete.
Gallery